Roof structure
Damaged rafters and other timber elements were repaired by splicing in new sections. Missing collar ties and necessary connections were added, and the roof structure was realigned.
Restoring the manor brings together the value of a historic building and the needs of today. Work in 2015–2016 restored the main building’s exterior.
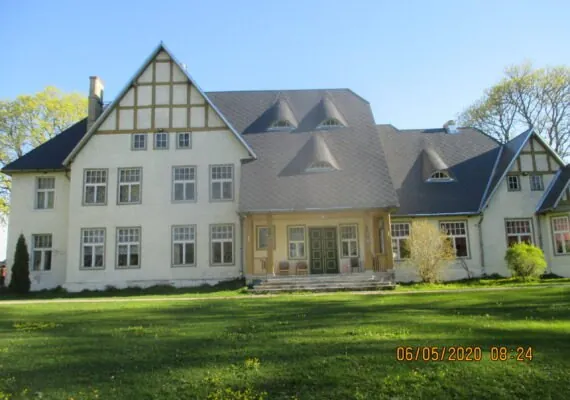
Work began in summer 2015 and finished in late autumn 2016. The worn fibre-cement roofing was removed first and the attic cleared. Damaged structural timbers were then repaired and the connections needed for the roof’s stability restored.
The main building’s roof and façades define Illuste’s silhouette. Preserving its historic appearance was therefore central to the work, alongside repairing damage and resolving technical problems.
Damaged rafters and other timber elements were repaired by splicing in new sections. Missing collar ties and necessary connections were added, and the roof structure was realigned.
Boarding and two layers of bituminous felt were installed, with metal flashings in the valleys. Dark grey 400 × 400 mm Dacora fibre-cement tiles were chosen for the outer covering and laid in a diamond pattern.
The chimney stacks and eaves were repaired alongside the roof. The façades received a fresh coat of lime paint, bringing coherence back to the main building’s exterior.
Photographs of the main building’s restoration
and the result.
Alongside preserving the historic main building, we also improve facilities for visitors. Our completed developments and their results are presented on the funding page.
View supported projects
The development of facilities for holiday and sports camps at Illuste Manor was supported by the European Agricultural Fund for Rural Development.
Explore the supported projects
